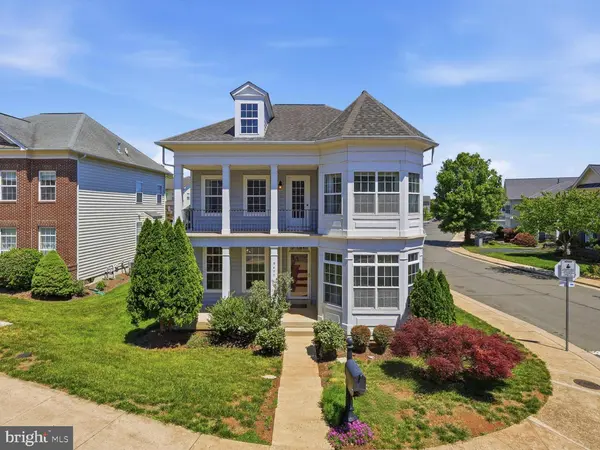
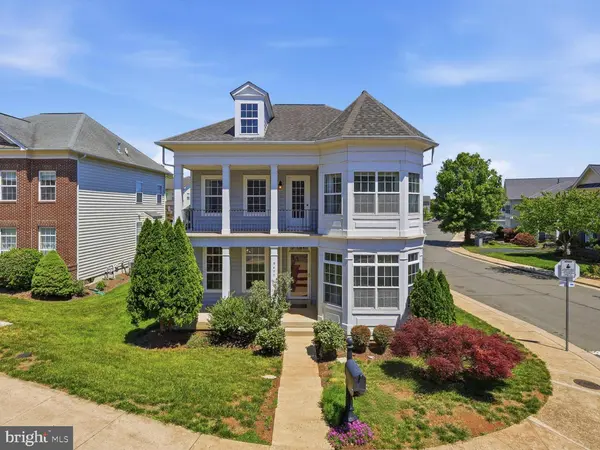
9477 BANKHEAD DR
Manassas, VA 20110
- 4 Beds
- 3 Baths Full Baths: 2 Half Baths: 1
- 2,602 SqFt
- 5,163 Lot Size
- 2002 Year Built
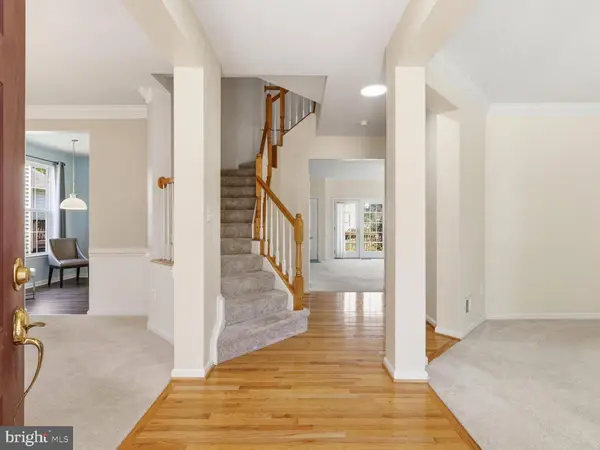
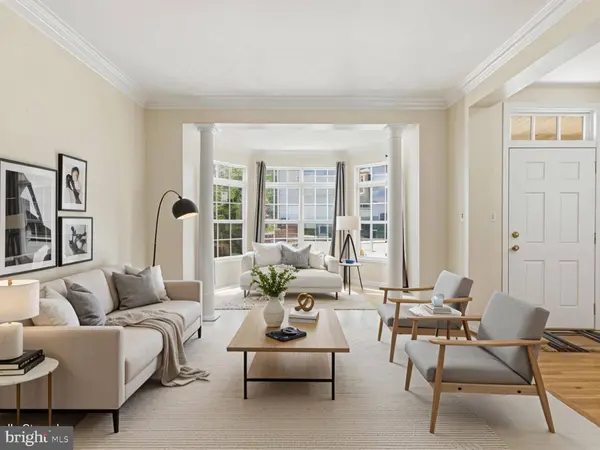
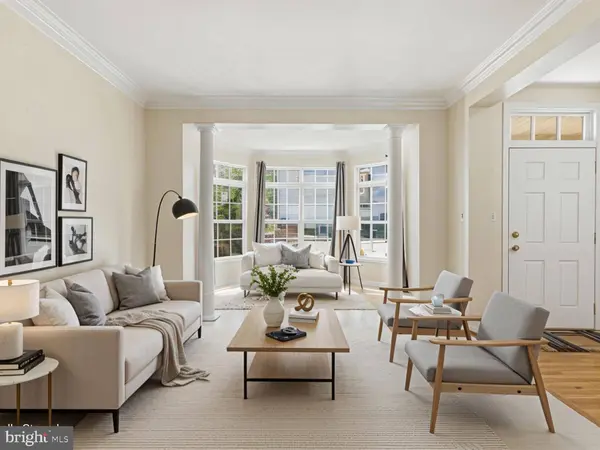
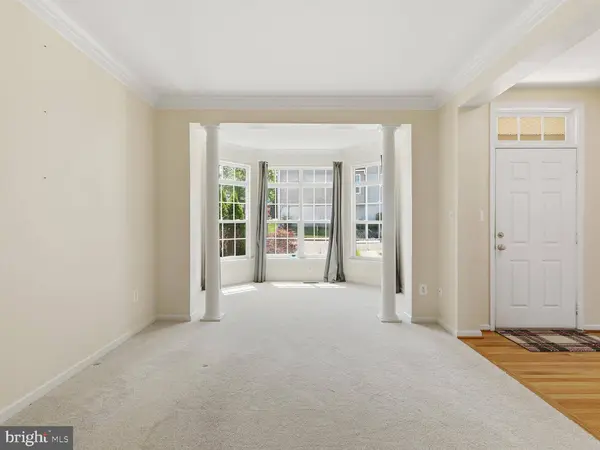
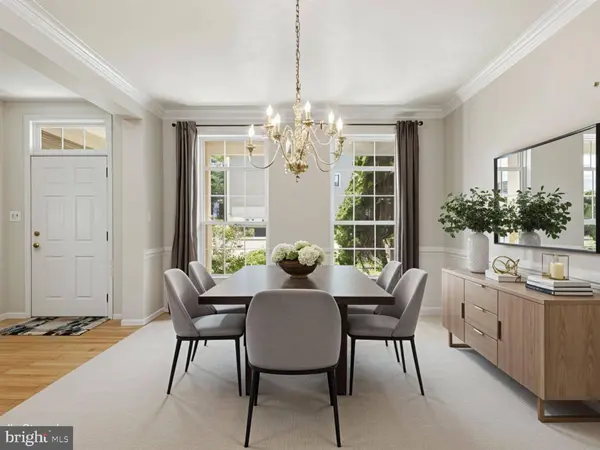
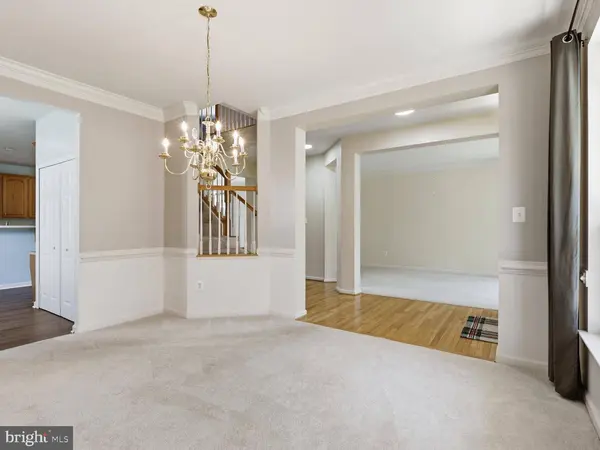
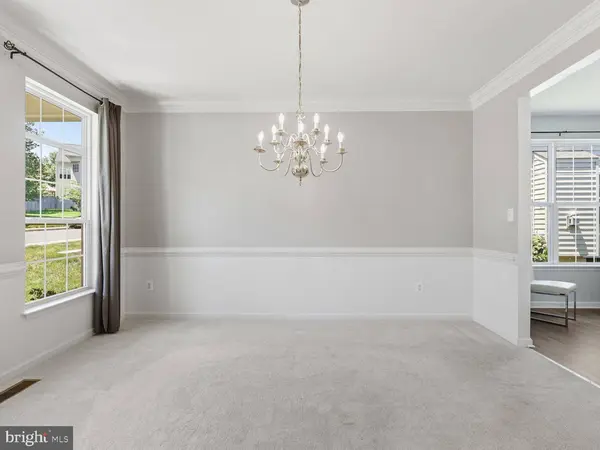
A three-level extension adds valuable square footage and creates spacious living areas throughout the home. The main level features a formal living room with an extended sitting area, an elegant formal dining room, a bright breakfast room, a spacious family room, a powder room, and an open kitchen featuring new luxury vinyl plank flooring and a brand-new stainless-steel appliance package installed in 2026.
Upstairs, the expansive owner's suite provides a comfortable private retreat with a luxury bath and walk-in closet. Three additional generously sized bedrooms and a full hall bath provide plenty of space for family, guests, or a home office. Step outside onto the north-facing upper-level verandah—a unique feature offering additional outdoor space to relax and enjoy the neighborhood surroundings.
The finished lower level features a large great room ideal for entertaining, movie nights, recreation, or a home gym. An expansive storage area provides exceptional additional space, while the existing three-piece rough-in offers future full-bath potential.
Outdoor living is equally inviting with a charming front porch, rear deck, and beautiful lake views directly across from the home. A two-car rear-load garage completes this spacious and functional property.
Recent updates include HVAC and furnace replacement in 2022, dryer in 2020, hot water heater in 2020, toilets in 2020, newer main-level carpeting, new LVP kitchen flooring, and a new stainless-steel kitchen appliance package in 2026.
LIFE AT SUMNER LAKE
Sumner Lake offers a wonderful neighborhood lifestyle centered around its picturesque lake and community amenities. Residents enjoy access to a community clubhouse and swimming pool, scenic walking trails, exercise stations, and peaceful lake surroundings. The walking paths and outdoor amenities make it easy to enjoy an active lifestyle without leaving the neighborhood.
WHY RENT 9477 BANKHEAD DRIVE?
Location and convenience are among the home's greatest advantages. The property offers convenient access to the Manassas, Manassas Park, and Broad Run VRE stations, providing commuter rail options for travel toward Northern Virginia and Washington, D.C. Major commuter routes, including I-66, Routes 28 and 29, and Prince William Parkway, are also easily accessible.
Healthcare access is another major benefit, with UVA Health Prince William Medical Center conveniently located in Manassas on Sudley Road. Shopping, dining, and entertainment options are abundant throughout the Manassas area, including Manassas Mall, Bull Run Plaza, and the unique shops, restaurants, and local attractions of Historic Downtown Manassas.
With nearly 3,500 square feet of finished living space, four bedrooms, multiple entertaining areas, a two-car garage, generous storage, community amenities, lake views, and convenient access to transportation, healthcare, shopping, and dining, 9477 Bankhead Drive offers an exceptional rental opportunity for those seeking space, comfort, and convenience in Manassas.
Enjoy the space of a large single-family home, the lifestyle of a lake community, and the convenience of a well-connected Manassas location—all in one exceptional property.
GALLERY
PROPERTY DETAIL
Key Details
Property Type Single Family Home
Sub Type Detached
Listing Status Active
Purchase Type For Rent
Square Footage 2, 602 sqft
Subdivision Sumner Lake
MLS Listing ID VAMN2011456
Style Colonial
Bedrooms 4
Full Baths 2
Half Baths 1
HOA Y/N Y
Abv Grd Liv Area 2,602
Year Built 2002
Lot Size 5,163 Sqft
Acres 0.12
Property Sub-Type Detached
Source BRIGHT
Location
State VA
County Manassas City
Zoning R7
Rooms
Other Rooms Living Room, Dining Room, Primary Bedroom, Bedroom 2, Bedroom 3, Bedroom 4, Kitchen, Family Room, Foyer, Laundry, Other, Recreation Room, Storage Room, Media Room, Bathroom 2, Primary Bathroom, Half Bath
Basement Fully Finished, Full, Interior Access, Sump Pump
Building
Story 3
Foundation Concrete Perimeter
Above Ground Finished SqFt 2602
Sewer Public Sewer
Water Public
Architectural Style Colonial
Level or Stories 3
Additional Building Above Grade, Below Grade
Structure Type Dry Wall
New Construction N
Interior
Interior Features Attic, Bathroom - Soaking Tub, Bathroom - Stall Shower, Breakfast Area, Carpet, Ceiling Fan(s), Dining Area, Family Room Off Kitchen, Floor Plan - Open, Formal/Separate Dining Room, Kitchen - Eat-In, Kitchen - Gourmet, Kitchen - Island, Kitchen - Table Space, Primary Bath(s)
Hot Water Natural Gas
Heating Forced Air
Cooling Central A/C
Flooring Hardwood, Carpet, Ceramic Tile
Equipment Built-In Microwave, Dishwasher, Disposal, Dryer, Exhaust Fan, Icemaker, Microwave, Oven/Range - Gas, Refrigerator, Stainless Steel Appliances, Washer, Water Conditioner - Rented
Fireplace N
Window Features Bay/Bow,Double Pane,Energy Efficient,Screens
Appliance Built-In Microwave, Dishwasher, Disposal, Dryer, Exhaust Fan, Icemaker, Microwave, Oven/Range - Gas, Refrigerator, Stainless Steel Appliances, Washer, Water Conditioner - Rented
Heat Source Natural Gas
Exterior
Parking Features Additional Storage Area
Garage Spaces 4.0
Utilities Available Cable TV, Cable TV Available, Electric Available, Phone Available, Sewer Available, Water Available, Natural Gas Available
Amenities Available Community Center, Jog/Walk Path, Pier/Dock, Pool - Outdoor, Tot Lots/Playground
Water Access N
Roof Type Asphalt
Accessibility None
Attached Garage 2
Total Parking Spaces 4
Garage Y
Private Pool Yes
Schools
Middle Schools Metz
High Schools Osbourn
School District Manassas City Public Schools
Others
Pets Allowed N
HOA Fee Include Common Area Maintenance,Management,Pier/Dock Maintenance,Trash
Senior Community No
Tax ID 1120400187
Ownership Other
SqFt Source 2602
Miscellaneous Community Center,Common Area Maintenance
SIMILAR HOMES FOR SALE
Check for similar Single Family Homes at price around $3,900 in Manassas,VA

Active
$2,295
8753 SIGNAL HILL RD #3, Manassas, VA 20110
Listed by All County NOVA Property Management3 Beds 2 Baths 1,000 SqFt
Active
$3,495
9549 MOUNTWOOD DR, Manassas, VA 20110
Listed by M.O. Wilson Properties4 Beds 3 Baths 4,494 SqFt
Active
$3,142
10116 WIMBLEDON CT, Manassas, VA 20110
Listed by Freedom Property Management and Sales. LLC3 Beds 3 Baths 2,564 SqFt
CONTACT
