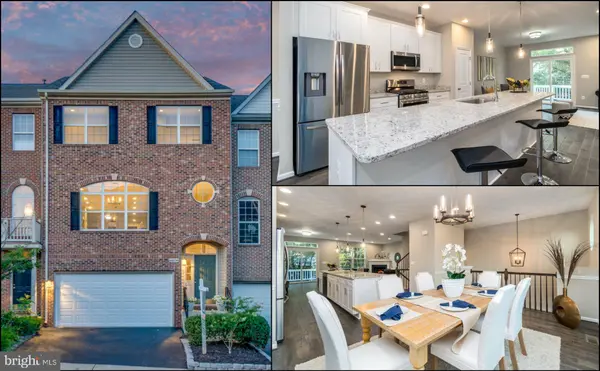
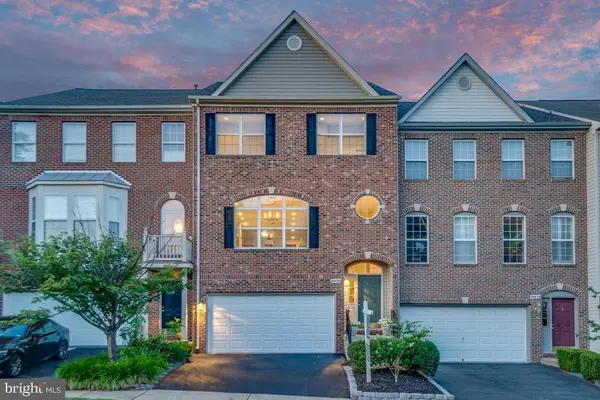
46834 MOUNTAIN LAUREL TER
Sterling, VA 20164
- 3 Beds
- 4 Baths Full Baths: 2 Half Baths: 2
- 2,432 SqFt
- 2,178 Lot Size
- 2000 Year Built
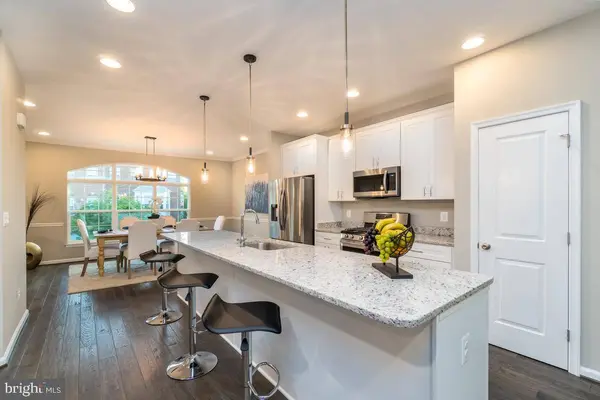
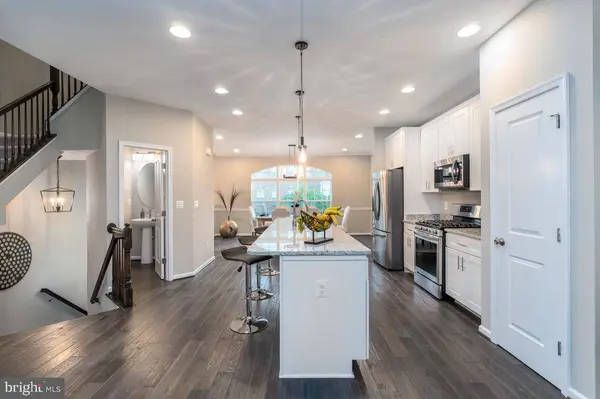
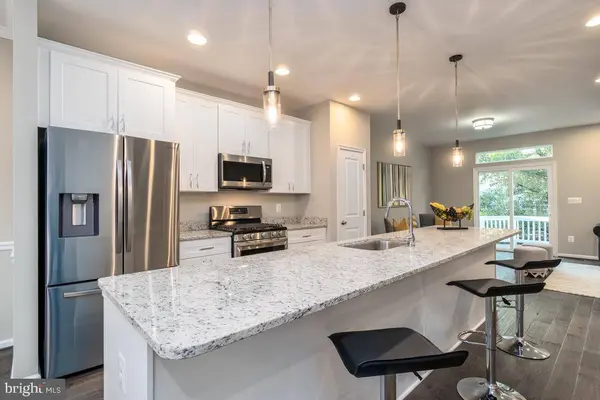
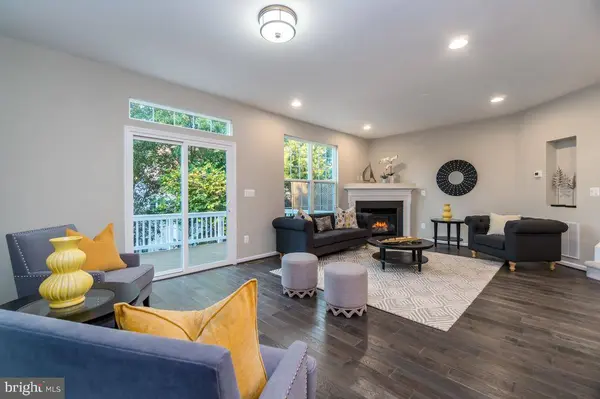
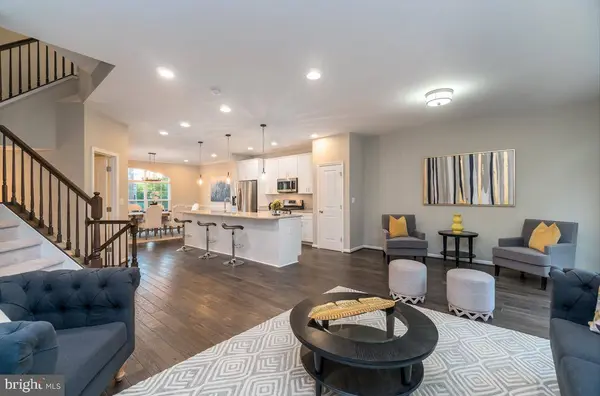
The gourmet kitchen showcases granite countertops, modern cabinetry, stainless steel appliances, stylish pendant lighting, and an oversized center island that serves as the heart of the home. The adjacent living area features a cozy gas fireplace, adding warmth and charm.
Retreat to the expansive primary suite with a vaulted ceiling and ample space for a sitting area. The luxurious, fully renovated en-suite bath offers a soaking tub, separate walk-in shower, and double vanity. Additional generously sized bedrooms also feature vaulted ceilings, and the upper-level hall bathroom has been tastefully remodeled.
Enjoy outdoor living in the fully fenced backyard with a deck and patio featuring low-maintenance turf, creating a private space to relax or entertain.
Major updates completed in 2020 include the roof, siding, garage door, interior doors, carpeting, light fixtures, open concept floor plan. The water heater was replaced in 2019. A new HVAC furnace (2022), and a new A/C condenser (2024), offering added peace of mind for years to come.
Conveniently located with easy access to Tysons, Reston, Herndon, and major commuter routes, this move-in-ready home offers the perfect combination of modern updates, comfort, and convenience.
VIRTUAL TOUR
GALLERY
PROPERTY DETAIL
Key Details
Property Type Townhouse
Sub Type Interior Row/Townhouse
Listing Status Active
Purchase Type For Sale
Square Footage 2, 432 sqft
Price per Sqft $283
Subdivision Westerley
MLS Listing ID VALO2132656
Style Colonial, Contemporary
Bedrooms 3
Full Baths 2
Half Baths 2
HOA Fees $112/mo
HOA Y/N Y
Abv Grd Liv Area 2,432
Year Built 2000
Available Date 2026-08-08
Annual Tax Amount $4,465
Tax Year 2020
Lot Size 2,178 Sqft
Acres 0.05
Property Sub-Type Interior Row/Townhouse
Source BRIGHT
Location
State VA
County Loudoun
Zoning 08
Rooms
Other Rooms Dining Room, Primary Bedroom, Bedroom 2, Bedroom 3, Kitchen, Family Room, Recreation Room, Primary Bathroom, Half Bath
Basement Daylight, Full, Front Entrance, Fully Finished, Garage Access, Improved, Outside Entrance, Rear Entrance, Walkout Level, Windows
Building
Lot Description Backs - Open Common Area, Cleared, No Thru Street, Backs to Trees
Story 3
Foundation Slab
Above Ground Finished SqFt 2432
Sewer Public Sewer
Water Public
Architectural Style Colonial, Contemporary
Level or Stories 3
Additional Building Above Grade, Below Grade
Structure Type Dry Wall,High,Vaulted Ceilings
New Construction N
Interior
Interior Features Breakfast Area, Carpet, Chair Railings, Combination Kitchen/Dining, Crown Moldings, Dining Area, Family Room Off Kitchen, Floor Plan - Open, Formal/Separate Dining Room, Kitchen - Gourmet, Kitchen - Island, Recessed Lighting, Bathroom - Tub Shower, Upgraded Countertops, Walk-in Closet(s), Wood Floors
Hot Water Natural Gas
Heating Forced Air
Cooling Central A/C
Flooring Hardwood, Ceramic Tile, Vinyl
Fireplaces Number 1
Fireplaces Type Gas/Propane, Screen
Equipment Built-In Microwave, Dishwasher, Disposal, Dryer, Microwave, Refrigerator, Stainless Steel Appliances, Washer, Oven/Range - Gas
Furnishings No
Fireplace Y
Window Features Double Pane,Screens
Appliance Built-In Microwave, Dishwasher, Disposal, Dryer, Microwave, Refrigerator, Stainless Steel Appliances, Washer, Oven/Range - Gas
Heat Source Natural Gas Available
Laundry Has Laundry, Dryer In Unit, Upper Floor, Washer In Unit
Exterior
Exterior Feature Deck(s), Patio(s)
Parking Features Garage - Front Entry, Garage Door Opener, Inside Access, Oversized
Garage Spaces 2.0
Fence Rear, Privacy
Utilities Available Electric Available, Natural Gas Available, Sewer Available
Amenities Available Common Grounds, Jog/Walk Path, Pool - Outdoor, Recreational Center, Tot Lots/Playground, Swimming Pool
Water Access N
View Trees/Woods
Roof Type Other
Street Surface Access - On Grade
Accessibility Other
Porch Deck(s), Patio(s)
Attached Garage 2
Total Parking Spaces 2
Garage Y
Private Pool Yes
Schools
High Schools Dominion
School District Loudoun County Public Schools
Others
HOA Fee Include Common Area Maintenance,Management,Reserve Funds,Road Maintenance,Snow Removal,Trash
Senior Community No
Tax ID 013274214000
Ownership Fee Simple
SqFt Source 2432
Security Features Smoke Detector
Acceptable Financing Cash, Conventional, FHA, VA
Listing Terms Cash, Conventional, FHA, VA
Financing Cash,Conventional,FHA,VA
Special Listing Condition Standard
Virtual Tour https://my.matterport.com/show/?m=mCHqvhmowND&brand=0&mls=1&
SIMILAR HOMES FOR SALE
Check for similar Townhouses at price around $690,000 in Sterling,VA

Active
$405,000
322 E MAPLE AVE, Sterling, VA 20164
Listed by United Real Estate Premier3 Beds 2 Baths 1,200 SqFt
Active
$549,900
46814 IRONSTONE TER, Sterling, VA 20164
Listed by Metas Realty Group, LLC3 Beds 3 Baths 1,720 SqFt
Active
$589,999
46757 HOBBLEBUSH TER, Sterling, VA 20164
Listed by Samson Properties3 Beds 3 Baths 1,762 SqFt
CONTACT
