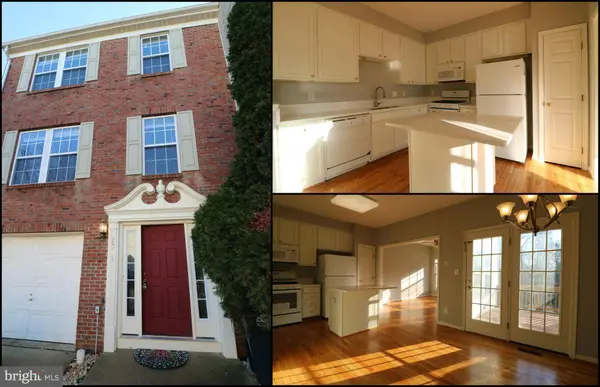
2581 SUTTERS MILL DR
Herndon, VA 20171
- 3 Beds
- 3 Baths Full Baths: 2 Half Baths: 1
- 1,628 SqFt
- 1,635 Lot Size
- 2001 Year Built
GALLERY
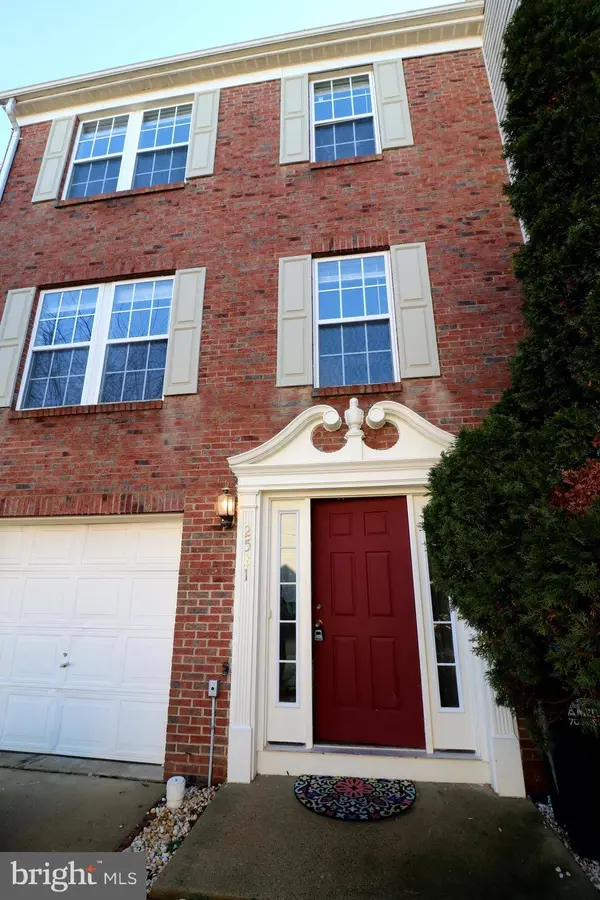
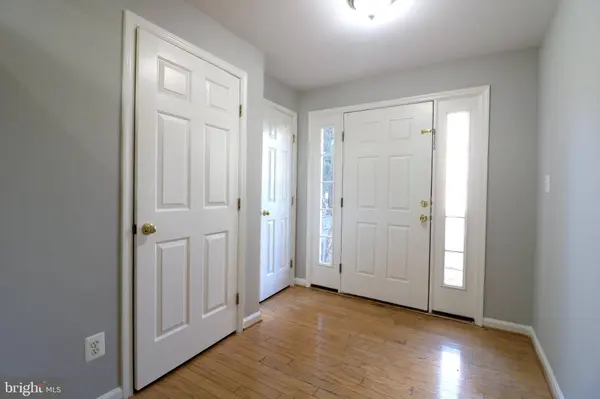
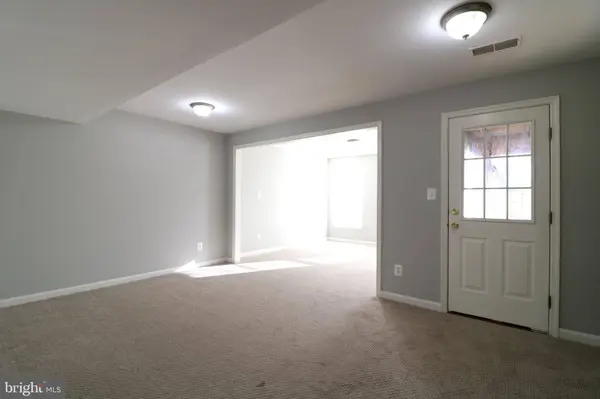
PROPERTY DETAIL
Key Details
Property Type Townhouse
Sub Type Interior Row/Townhouse
Listing Status Active
Purchase Type For Rent
Square Footage 1, 628 sqft
Subdivision Wellesley
MLS Listing ID VAFX2333870
Style Colonial
Bedrooms 3
Full Baths 2
Half Baths 1
HOA Y/N Y
Abv Grd Liv Area 1,628
Year Built 2001
Lot Size 1,635 Sqft
Acres 0.04
Property Sub-Type Interior Row/Townhouse
Source BRIGHT
Location
State VA
County Fairfax
Zoning 312
Rooms
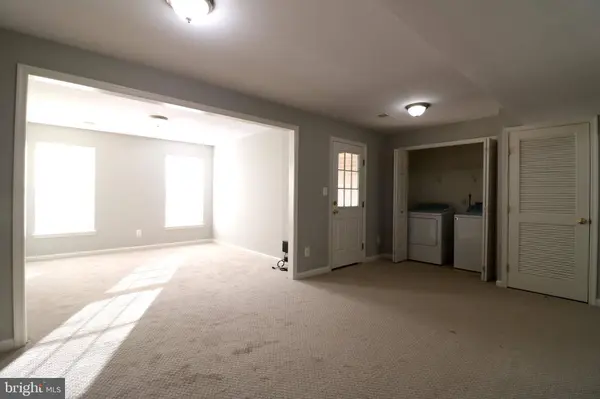
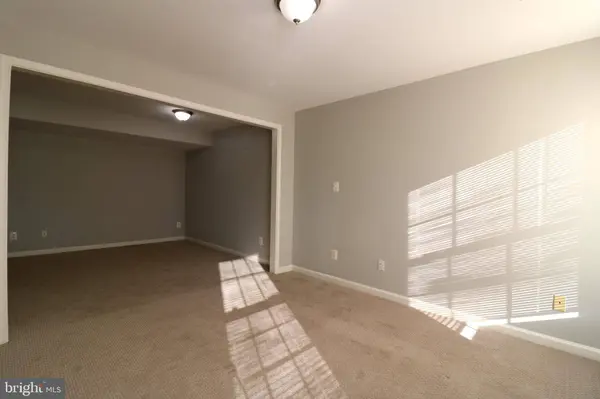
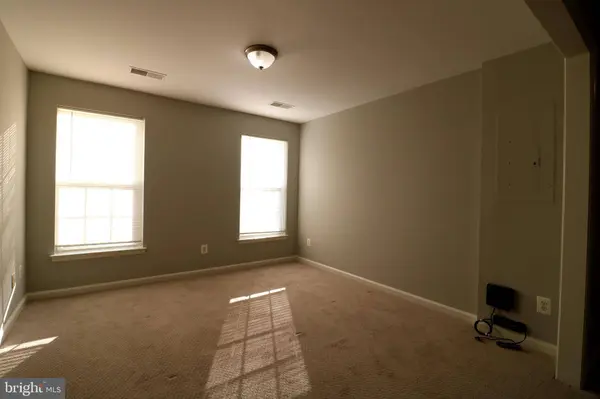
Other Rooms Dining Room, Primary Bedroom, Bedroom 2, Bedroom 3, Kitchen, Family Room, Foyer, Sun/Florida Room, Recreation Room, Primary Bathroom
Basement Daylight, Full, Full, Garage Access, Rear Entrance, Walkout Level, Windows
Building
Lot Description Backs - Open Common Area, Cleared, Level, No Thru Street, Rear Yard
Story 3
Foundation Slab
Above Ground Finished SqFt 1628
Sewer Public Sewer
Water Public
Architectural Style Colonial
Level or Stories 3
Additional Building Above Grade, Below Grade
Structure Type Dry Wall,Vaulted Ceilings
New Construction N
Interior
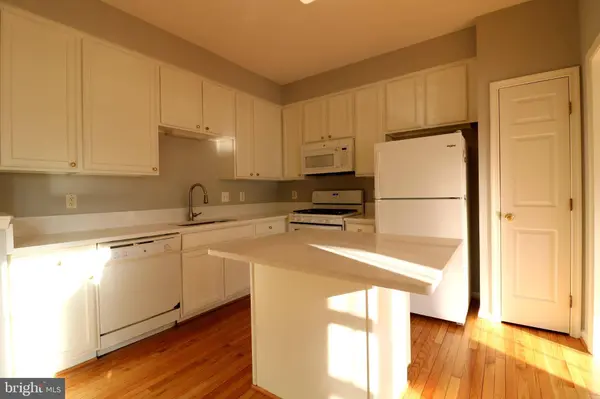
Interior Features Carpet, Ceiling Fan(s), Combination Kitchen/Dining, Crown Moldings, Dining Area, Formal/Separate Dining Room, Kitchen - Eat-In, Kitchen - Gourmet, Kitchen - Island, Bathroom - Tub Shower
Hot Water Natural Gas
Heating Central
Cooling Central A/C
Flooring Carpet, Hardwood
Equipment Built-In Microwave, Disposal, Dishwasher, Dryer, Oven/Range - Gas, Refrigerator, Washer
Fireplace N
Appliance Built-In Microwave, Disposal, Dishwasher, Dryer, Oven/Range - Gas, Refrigerator, Washer
Heat Source Natural Gas
Laundry Has Laundry, Dryer In Unit, Washer In Unit
Exterior
Exterior Feature Deck(s)
Parking Features Garage - Front Entry, Garage Door Opener
Garage Spaces 1.0
Fence Rear
Utilities Available Cable TV Available, Electric Available, Natural Gas Available, Water Available
Amenities Available Basketball Courts, Common Grounds, Tot Lots/Playground
Water Access N
Street Surface Access - On Grade
Accessibility None
Porch Deck(s)
Road Frontage Public
Attached Garage 1
Total Parking Spaces 1
Garage Y
Private Pool No
Schools
School District Fairfax County Public Schools
Others
Pets Allowed N
HOA Fee Include Common Area Maintenance,Management,Reserve Funds,Road Maintenance,Trash
Senior Community No
Tax ID 0154 03 0144
Ownership Other
SqFt Source 1628
Miscellaneous Common Area Maintenance,HOA/Condo Fee,Trash Removal
Security Features Smoke Detector
SIMILAR HOMES FOR SALE
Check for similar Townhouses at price around $2,900 in Herndon,VA

Active
$2,850
13205 FOX RIPPLE LN, Herndon, VA 20171
Listed by Samson Properties3 Beds 4 Baths 2,552 SqFt
Active
$3,300
14062 SUNRISE VALLEY DR, Herndon, VA 20171
Listed by Richey Real Estate Services3 Beds 3 Baths 1,280 SqFt
Active
$2,950
13126 PLOTNER FARM RD, Herndon, VA 20171
Listed by EXP Realty, LLC3 Beds 4 Baths 1,765 SqFt
CONTACT
