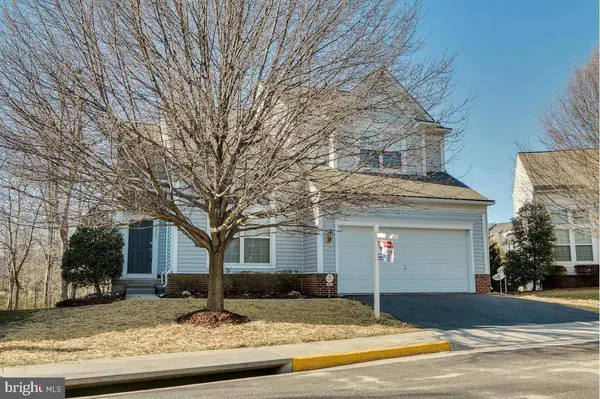
2482 LEYLAND RIDGE RD
Herndon, VA 20171
- 3 Beds
- 4 Baths Full Baths: 3 Half Baths: 1
- 3,543 SqFt
- 2001 Year Built
GALLERY
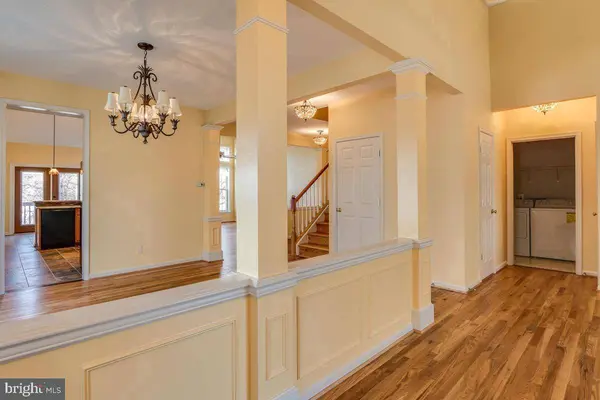
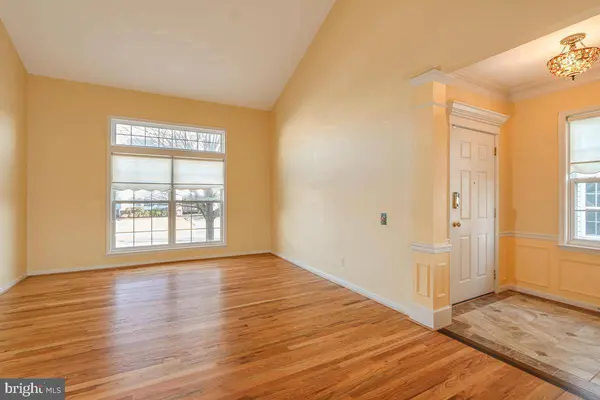
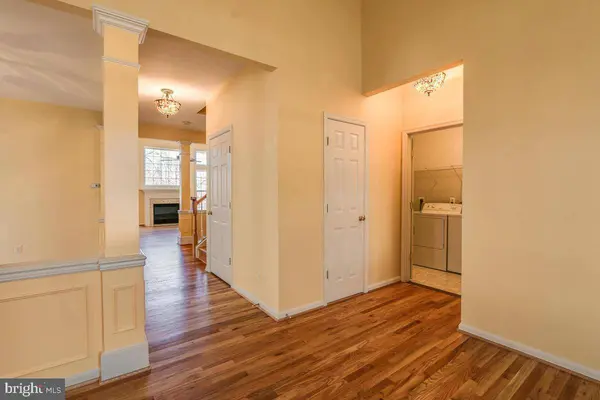
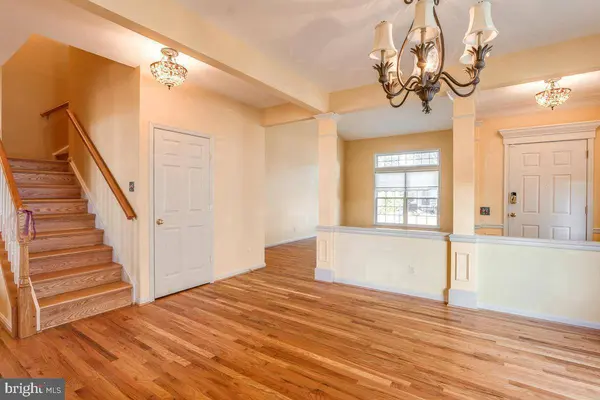
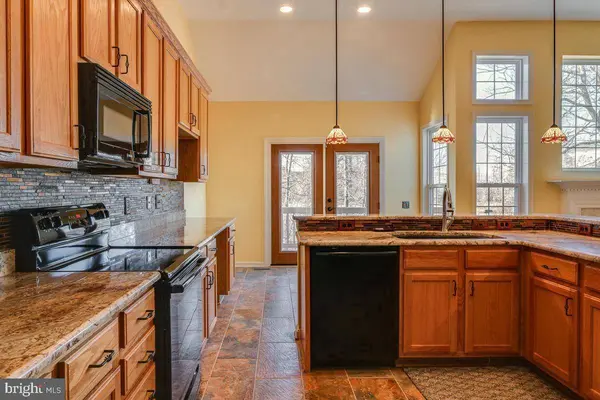
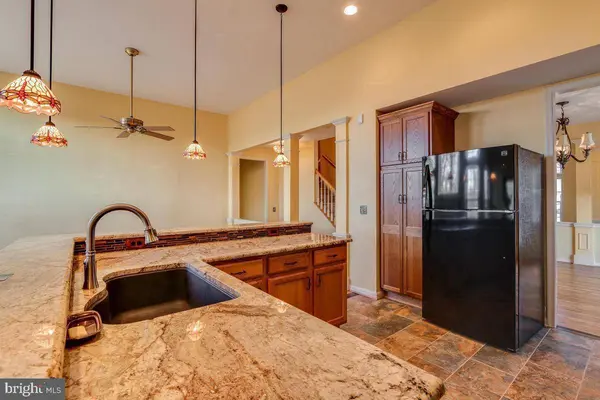
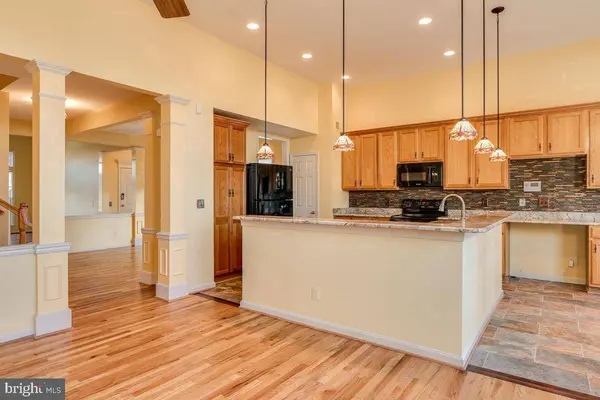
PROPERTY DETAIL
Key Details
Property Type Single Family Home
Sub Type Detached
Listing Status Active
Purchase Type For Rent
Square Footage 3, 543 sqft
Subdivision Oakmill
MLS Listing ID VAFX2348310
Style Colonial
Bedrooms 3
Full Baths 3
Half Baths 1
HOA Y/N Y
Abv Grd Liv Area 2,668
Year Built 2001
Property Sub-Type Detached
Source BRIGHT
Location
State VA
County Fairfax
Zoning 305
Rooms
Basement Daylight, Full, Full, Fully Finished
Main Level Bedrooms 1
Building
Lot Description Backs to Trees, Cleared
Story 3
Foundation Slab
Above Ground Finished SqFt 2668
Sewer Public Sewer
Water Public
Architectural Style Colonial
Level or Stories 3
Additional Building Above Grade, Below Grade
Structure Type Dry Wall,High,Vaulted Ceilings
New Construction N
Interior
Interior Features Bathroom - Tub Shower, Bathroom - Walk-In Shower, Ceiling Fan(s), Chair Railings, Combination Dining/Living, Dining Area, Family Room Off Kitchen, Floor Plan - Open, Kitchen - Gourmet, Walk-in Closet(s), Window Treatments, Wood Floors, Other
Hot Water Natural Gas
Heating Forced Air
Cooling Ceiling Fan(s), Central A/C
Flooring Hardwood, Carpet, Ceramic Tile
Fireplaces Number 1
Fireplaces Type Fireplace - Glass Doors, Gas/Propane
Equipment Built-In Microwave, Disposal, Dishwasher, Dryer, Oven/Range - Electric, Refrigerator, Washer
Fireplace Y
Window Features Double Pane,Screens
Appliance Built-In Microwave, Disposal, Dishwasher, Dryer, Oven/Range - Electric, Refrigerator, Washer
Heat Source Natural Gas
Laundry Dryer In Unit, Washer In Unit, Main Floor
Exterior
Exterior Feature Deck(s)
Parking Features Garage - Front Entry, Inside Access
Garage Spaces 4.0
Utilities Available Natural Gas Available, Electric Available, Water Available
Water Access N
View Trees/Woods
Street Surface Access - On Grade
Accessibility Other
Porch Deck(s)
Attached Garage 2
Total Parking Spaces 4
Garage Y
Private Pool No
Schools
School District Fairfax County Public Schools
Others
Pets Allowed N
Senior Community No
Tax ID 0164 20050021
Ownership Other
SqFt Source 3543
Miscellaneous Common Area Maintenance,HOA/Condo Fee,Snow Removal,Taxes,Trash Removal
Security Features Smoke Detector
Horse Property N
SIMILAR HOMES FOR SALE
Check for similar Single Family Homes at price around $4,100 in Herndon,VA

Active
$3,985
3001 GATEPOST LN, Herndon, VA 20171
Listed by Samson Properties4 Beds 3 Baths 1,928 SqFt
Active
$5,900
13353 HORSEPEN WOODS LN, Herndon, VA 20171
Listed by Prime Properties DMV, LLC.5 Beds 5 Baths 5,067 SqFt
Active
$3,850
2913 ASHDOWN FOREST DR, Herndon, VA 20171
Listed by Samson Properties4 Beds 3 Baths 1,832 SqFt
CONTACT
